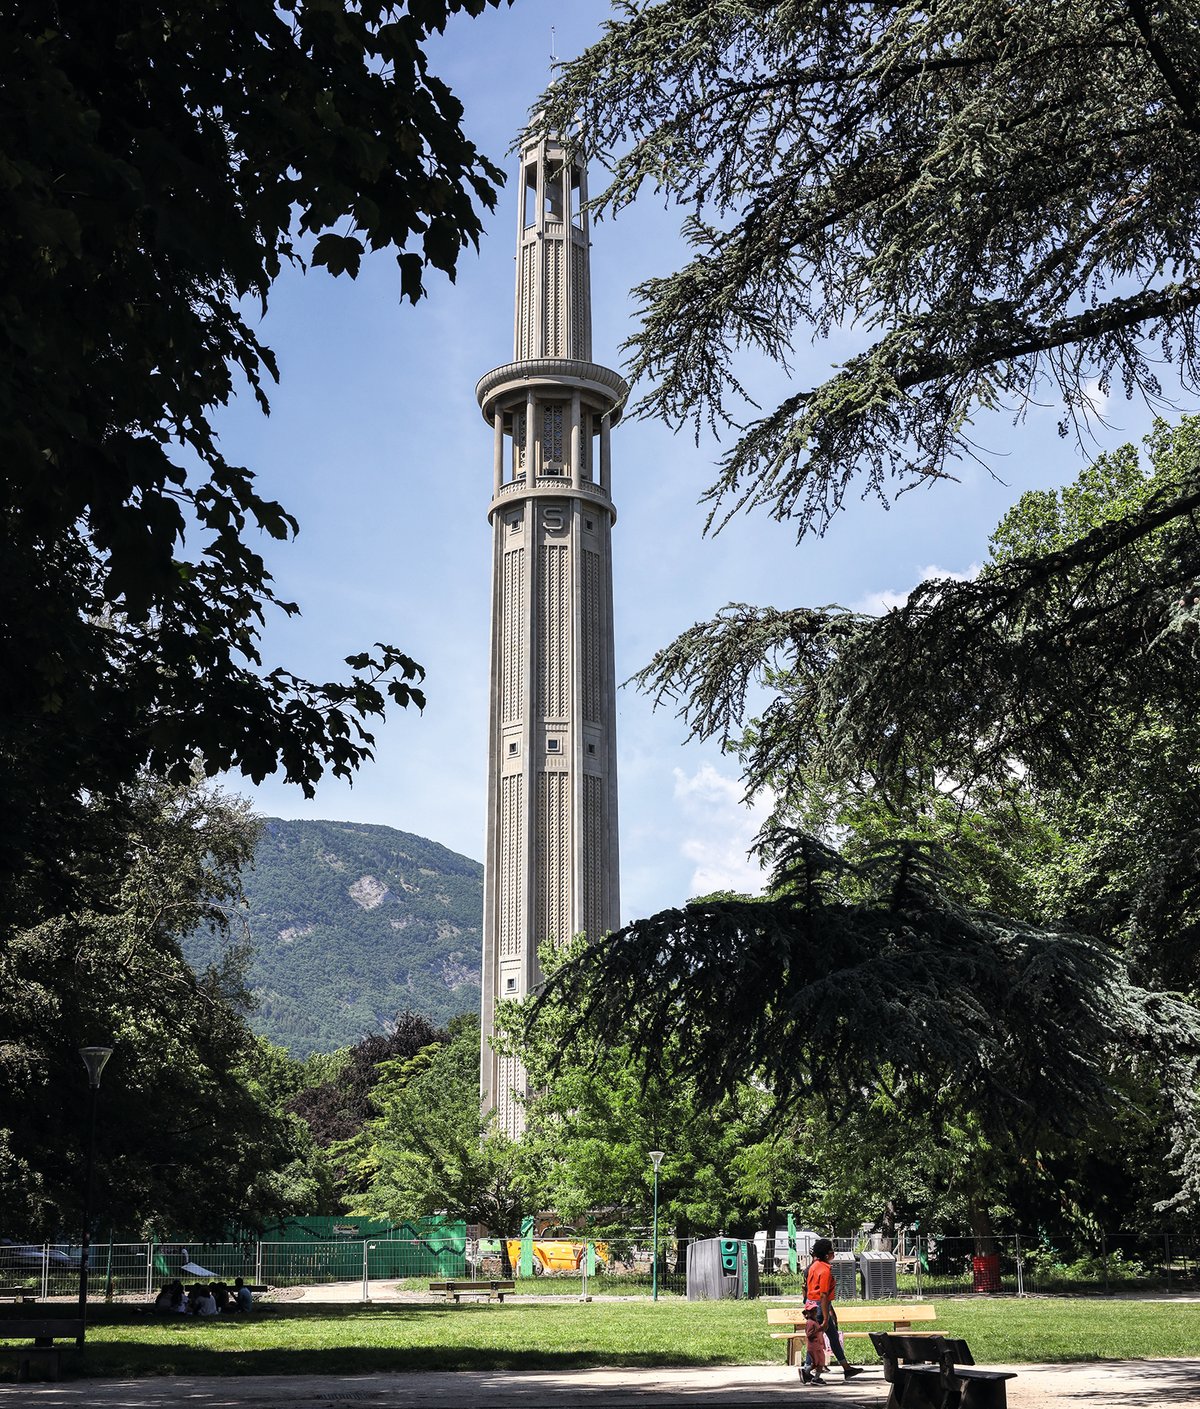
An iconic tower built for an international exhibition shaped a French cityscape and tested the possibilities of a new construction material. This is not, however, a reference to the Eiffel Tower but to the Perret Tower, a landmark in Grenoble, the largest city in the French Alps.
Built in 1925 by the concrete pioneer Auguste Perret, the 90m-high beacon was closed in 1960 and stood neglected for 60 years. But this July, a seven-year, €15m restoration returned the building to its original state while rethinking how 20th-century heritage buildings should be renovated.
Standing alone in the middle of Paul Mistral Park, a 15-minute walk from the old town, the tower had become a stranger to its neighbours. “Some thought it had been built for the 1968 winter Olympics,” recalls Cédric Avenier, a Grenoble architect. He has spent decades championing the tower’s rejuvenation to local politicians and the media.
Built for the 1925 International Exhibition of Hydropower and Tourism, the tower offered visitors an unparalleled panorama over the surrounding mountain ranges. For politicians and entrepreneurs, its construction opened a window on a new landscape of opportunities: quick, efficient and cheap building capable of reaching prodigious heights thanks to a new material—reinforced concrete.
“It is the ultimate construction material for the early 20th century: industrial steel and concrete are a match made in heaven,” Avenier says. “They have the same reaction to temperature, the same expansion coefficient. But when this relationship isn’t nurtured, the divorce can be quite brutal.”
The brutal divorce
The breakup occurs when the natural decay process of concrete—called carbonation—reaches the steel reinforcement, exposing it to humidity and corrosion. The rusting metal expands and bursts the concrete, triggering a vicious, destructive cycle. This affliction was everywhere on the tower’s pillars, jeopardising its structural integrity. The classic heritage restoration process for older stone monuments of singling out, removing and replacing the damaged parts could not be applied here, as concrete is a whole, and should be treated as such.
Before restoration, the Perret Tower served as a unique laboratory for concrete decay. Exposed to the elements, air pollution and temperature fluctuations on all sides and at varying heights, the monument was carefully monitored for a year. “We learned a lot, like how reinforced concrete reacts to temperature drops,” Avenier says. “We also witnessed how quickly concrete decays—in a matter of months.”
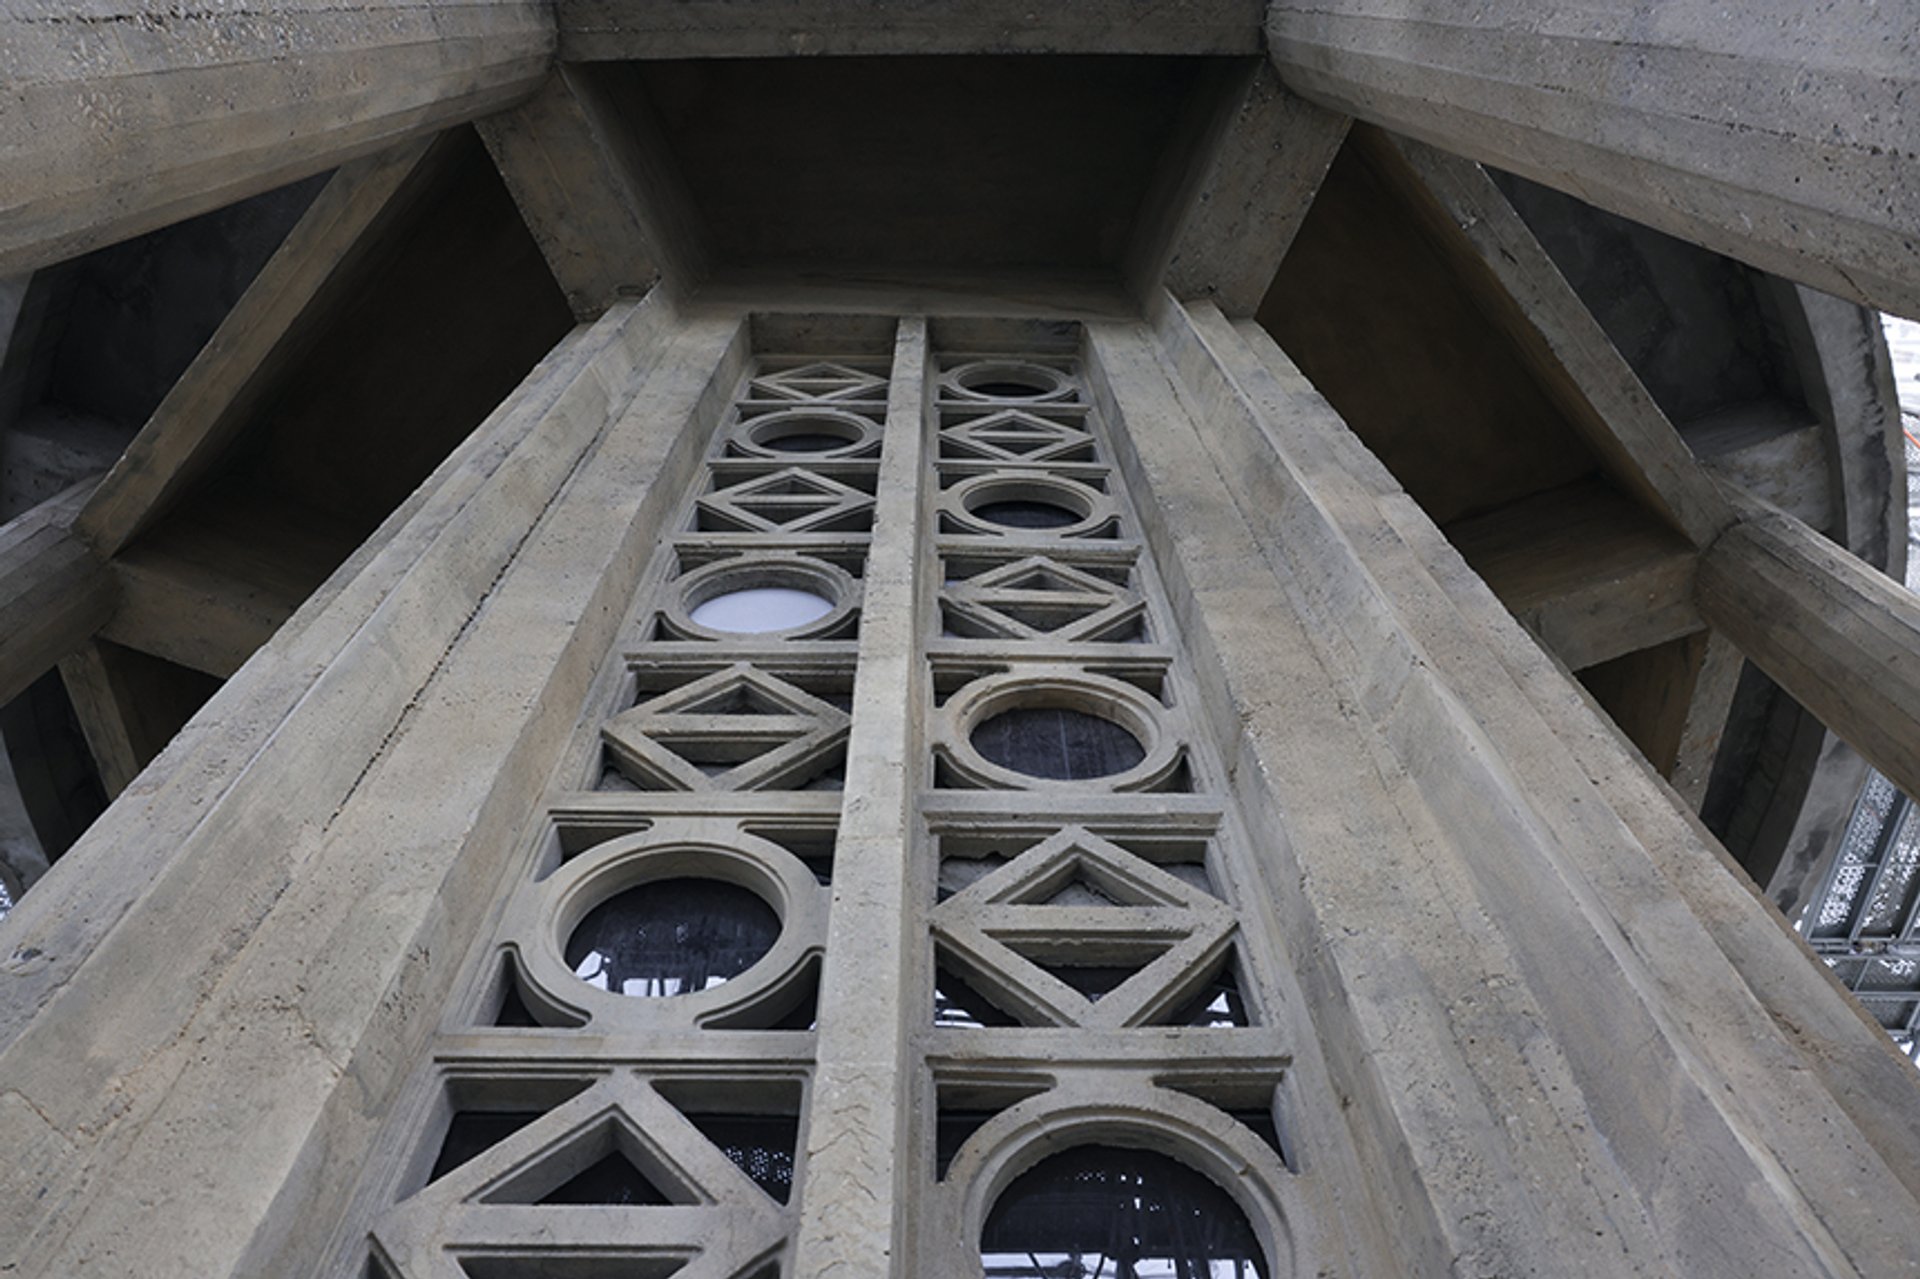
Openwork concrete is a distinctive feature of the tower Sylvain Frappat; © Ville de Grenoble
After this observation phase, the project tested various restoration options. The two-year-long, full-scale experiment on two of the tower’s pillars yielded unexpected and unorthodox results.
Out of the four processes tested, the one ultimately chosen—concrete spraying—was the most destructive and had never before been used in a heritage project. The engineering technique is often used in cliff stabilisation and addressed the most important issue for early reinforced structures: the thinness of the concrete coating on the steel, which accelerates the metal corrosion process.
The process required removing 6cm of the original concrete, then placing new steel reinforcements deeper into the pillar. Less exposed to decay and rust, this new structure ensures the tower’s stability for the coming decades. “The technique seemed like an oddity at first glance,” Avenier admits, but adds: “Either we kept the original material, with decaying parts and structural issues, or we had a more intrusive but stable intervention. With concrete buildings, preserving implies removing.”
The Perret Tower renovation challenges some of the dogmas enshrined in the 1964 Venice Charter for the Conservation and Restoration of Monuments and Sites, such as the preservation of original materials and the reversibility of any work undertaken on a heritage site. But the Perret Tower conservation project respects the listed monument’s original design, thoroughly documented in the original architect’s archive. Drawings of the concrete formwork allowed the wood-plank marks on the pillars—a Perret signature—to be reproduced by stamping them onto the sprayed concrete. The new coating is a mix of cement from a local plant and sand found in alpine valleys, as close as can be to the one used by Perret.
While the concrete heritage restoration field is experimenting with chemical and innovative material solutions, Avenier believes that efforts should now be put into skills and proper diagnosis instead. “The renovation used cheap, common materials, and none of those cutting-edge products,” he points out. “The real value lies in the workers’ abilities and the scientific support for such a project.”
A flagship for reinforced concrete construction in 1925, the tower is now a pioneering example of a large-scale concrete restoration. And for Grenoble, it is a rediscovered landmark that awaits around 40,000 visitors a year.
With 8,000 climbs since the July reopening already logged by the end of summer 2026, attendance figures are on track. “A success, with 60% local visitors,” says Alexis Monge, the city official in charge of culture, who also considers the tower an educational tool. “Twentieth-century heritage is not yet what children are taught to find ‘beautiful’. A reopened Tour Perret will be an asset for our schools, to teach the value and preservation of this part of our past.”