The Institute of Contemporary Art, Miami (ICA Miami) has appointed the global architecture firm Gensler to renovate a 30,000-sq.-ft building the museum acquired in 2024, doubling its exhibition and public-programming space.
Steps away from its current venue in Miami’s Design District, the new wing is scheduled to open in late 2027—as the museum marks its tenth anniversary at its current location. Focused on expanding the free museum’s community outreach, the project will transform the ICA into a multi-site complex and house the first permanent display of its collection.
The museum’s new building formerly housed the De la Cruz Collection, a private museum that closed after the 2024 death of its co-founder Rosa de la Cruz. Since its $25m acquisition later that year, the site has mainly hosted the ICA’s educational programmes. It will close once construction begins. The renovation is part of a $40m capital campaign, supported entirely by private funds.
The new design will adapt the existing structure. “The building was developed to house a contemporary art collection,” Alex Gartenfeld, the ICA’s director and chief curator, tells The Art Newspaper. “But with the spaces we are constructing, we intend to enhance the museum’s story-driven narrative approach to the collection and exhibitions.”
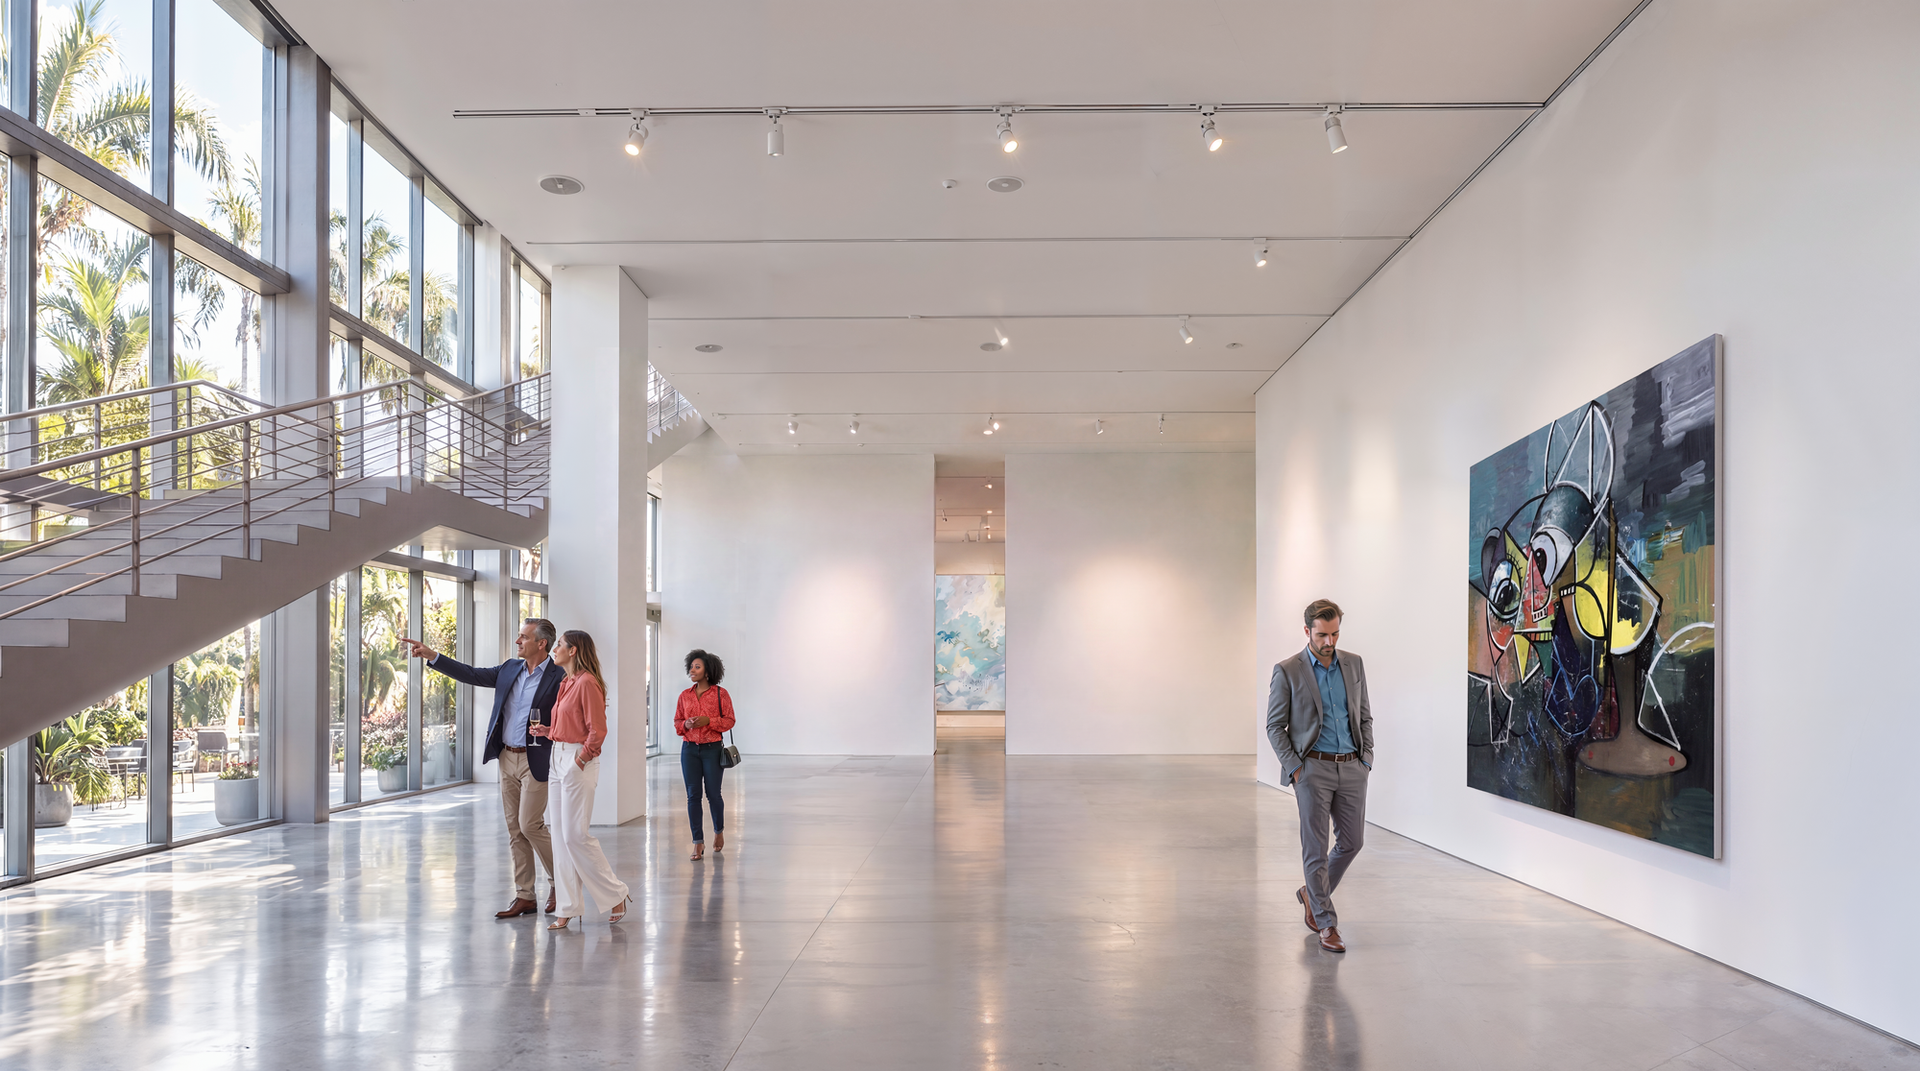
Rendering of ICA Miami’s new building Courtesy Gensler
Eight new galleries will occupy the building’s first and second floors. Among them will be the museum’s first dedicated spaces for its growing permanent collection of more than 2,000 works.
“The programme between the two buildings is blended, but we will now have two full floors dedicated to our permanent collection,” Gartenfeld says. “Around every six months, we will refresh the collection display to reflect the collection’s emphasis and recent acquisitions.”

The entire third floor will be dedicated to public programming, including talks, symposia, lectures and performances. “Beyond adding galleries, this renovation will strengthen the ICA’s ability to support artists, expand learning and create a platform for exchange and belonging in one of the world’s most dynamic cultural cities,” says Bevin Savage Yamazaki, Gensler’s global culture and museums leader.
A reimagined façade with transparent components is key to the design. Gartenfeld says the façade aims to provide a connection between street-level traffic and the museum itself.
The renovations focus on visitor experience and accessibility as well. The lobby will be redesigned. And reconfigured outdoor areas will include social spaces, a sculpture deck and an expanded café. “We are aiming to create a more collective experience,” Gartenfeld says.