This year has already seen the completion of several long-awaited institutional building projects in New York, from Harlem to the Bowery, but some ambitious developments are still on the horizon as the city’s cultural landscape continues to evolve.
Canyon, a forthcoming 40,000-sq.-ft contemporary art space on the Lower East Side, is tentatively due to open in the new year. The institution was founded by the philanthropist and art collector Robert Rosenkranz and is spearheaded by Joe Thompson, the founding director of the Massachusetts Museum of Contemporary Art, who spent more than three decades building that museum into a leading venue for large-scale art. Thompson describes Canyon as “neither a conventional museum nor a kunsthalle”, but a “space for art that invites you to stay a while”.
The New York-based firm New Affiliates Architecture spearheaded the $40m project, redesigning a previously commercial space. It will feature 18,000 sq. ft of galleries, a 60ft-tall skylit atrium, a café, a full-service restaurant and bar, and will be open late.
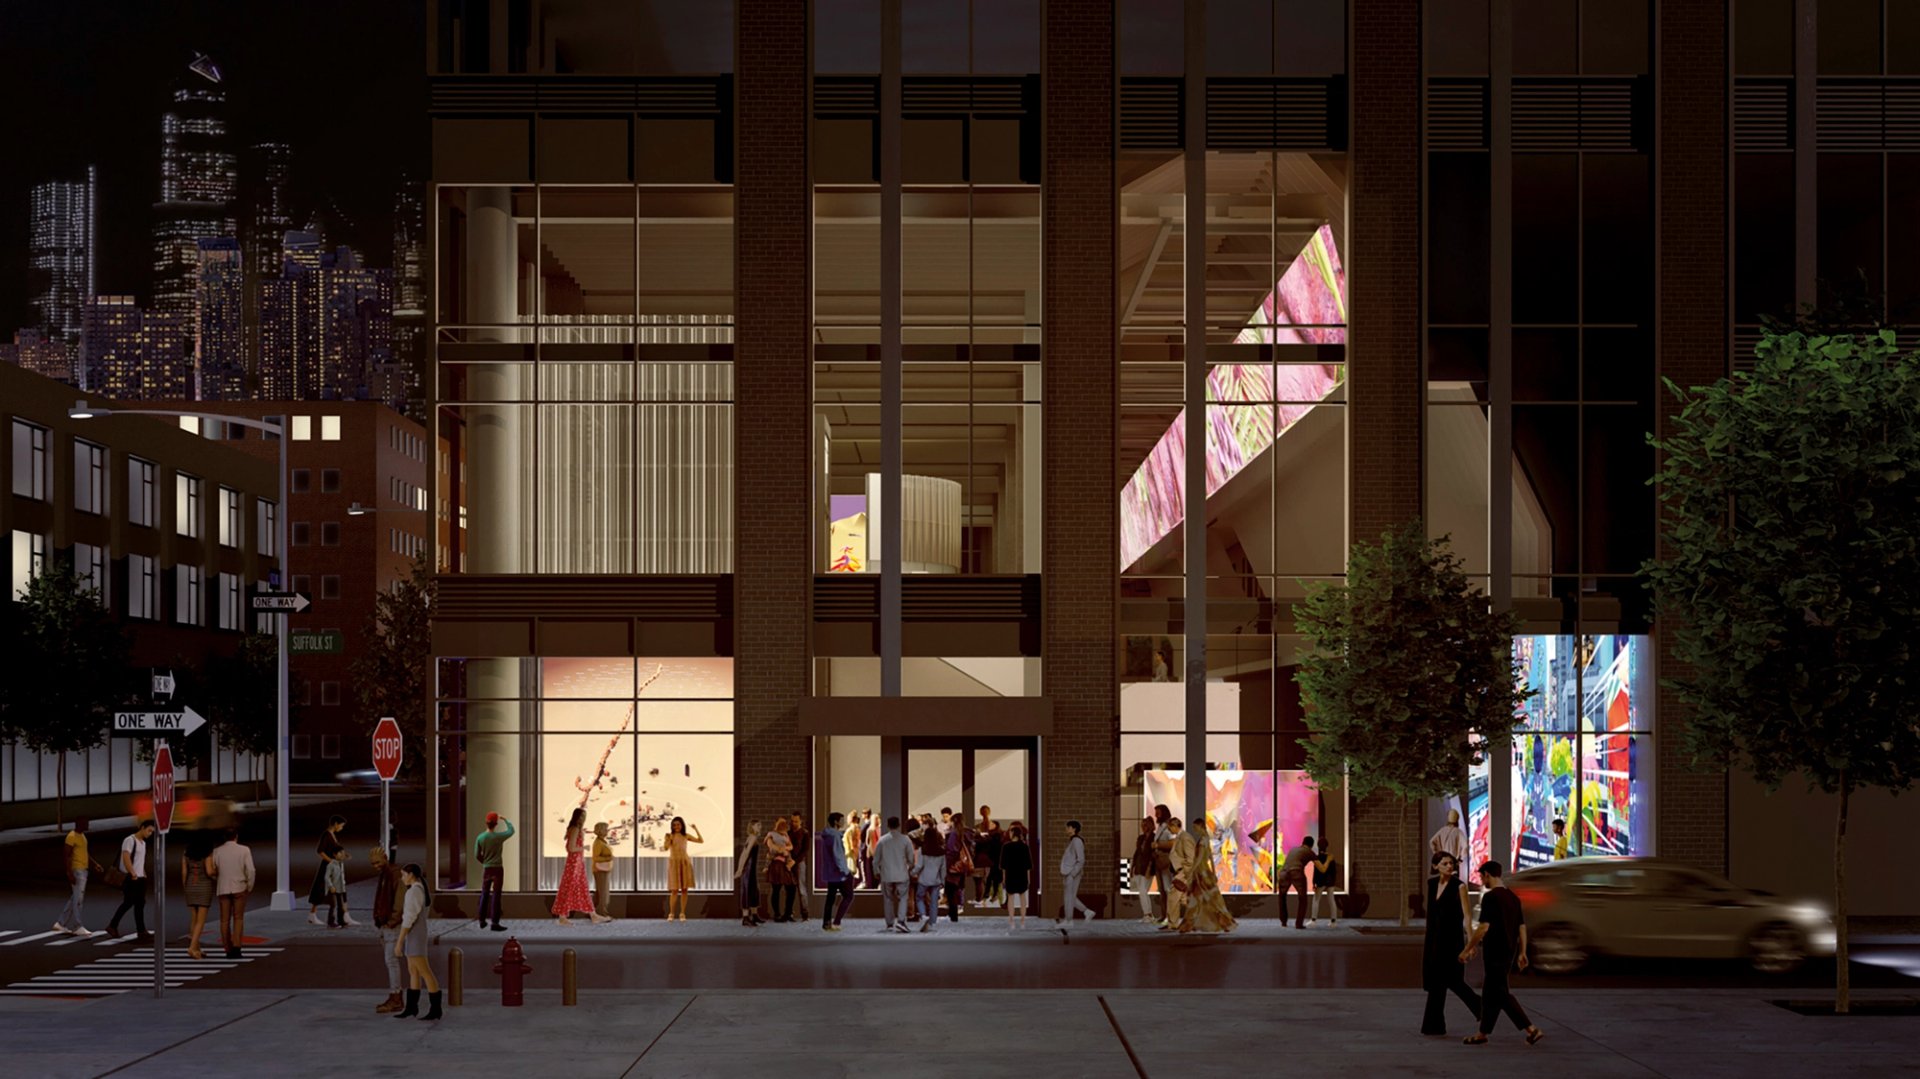
"Neither a conventional museum nor a kunsthalle", this rendering of the soon-to-open Canyon features installation views of works (clockwise) by Ian Cheng, Rebecca Allen, LuYang, and Theo Triantafyllidis
Courtesy of the artists and Canyon, © New Affiliates
“We’ve worked hard to avoid unyielding white boxes, or discombobulating black boxes,” Thompson says. “We’re hoping instead to create viewing and listening spaces more akin to your living room, with practical lighting, comfortable furniture and clean, legible acoustics.”
Canyon will focus on video, sound and performance, and open with the exhibition Worldbuilding curated by Hans Ulrich Obrist, which will feature works by 68 artists exploring digital gaming culture, including Rebecca Allen, Bill Viola, Laurie Anderson, Cory Arcangel, Cao Fei and Martine Syms. The organisations Rhizome, the Archive of Contemporary Music and Electronic Arts Intermix will be long-term partners, contributing to exhibitions and programming.
Building up in the Boogie Down Bronx
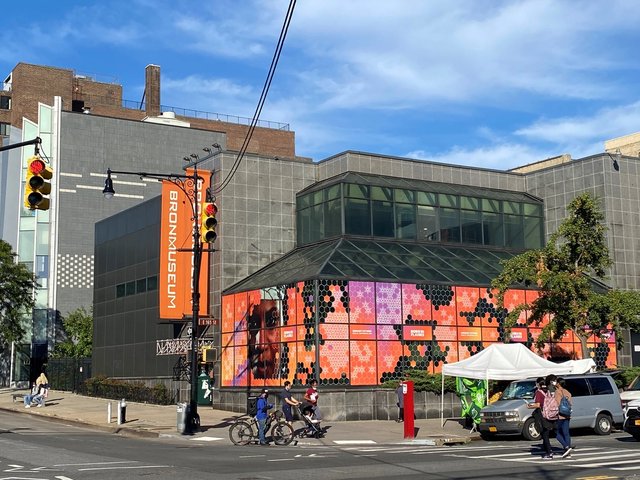
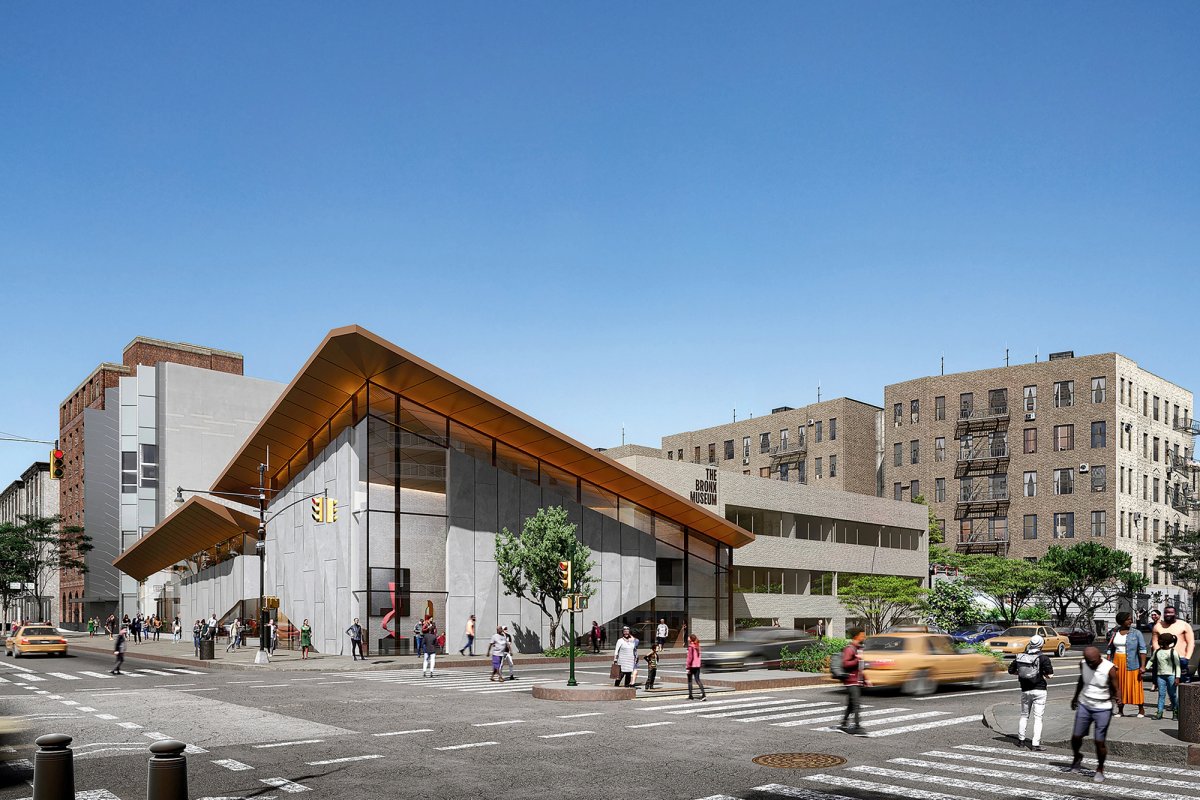
The Bronx Museum broke ground on a $43m renovation and expansion in 2024 that aims to improve how it connects to its community. The project focuses on a revamp of its entrance and lobby, which previously had less of a street-level presence. It is spearheaded by the architecture firm Marvel and entails the addition of a sloped, geometric roof and a glass façade that complements the adjacent origami-like building. Inside, circulation has been reimagined to create more space for public gathering.
“There was so much research not just about the architecture but also the community—how it works, its history, how social interactions happen, how people use the space, and what the museum can and should be,” says the museum’s director, Shamim M. Momin. “The museum itself was founded by a group of community members who felt the need to represent artists who were not being represented in the mainstream art world.” The museum has not closed during the renovation, with exhibitions like the seventh edition of its AIM Biennial (until 6 September) and educational programmes continuing. It is scheduled to fully reopen in the autumn of 2027.
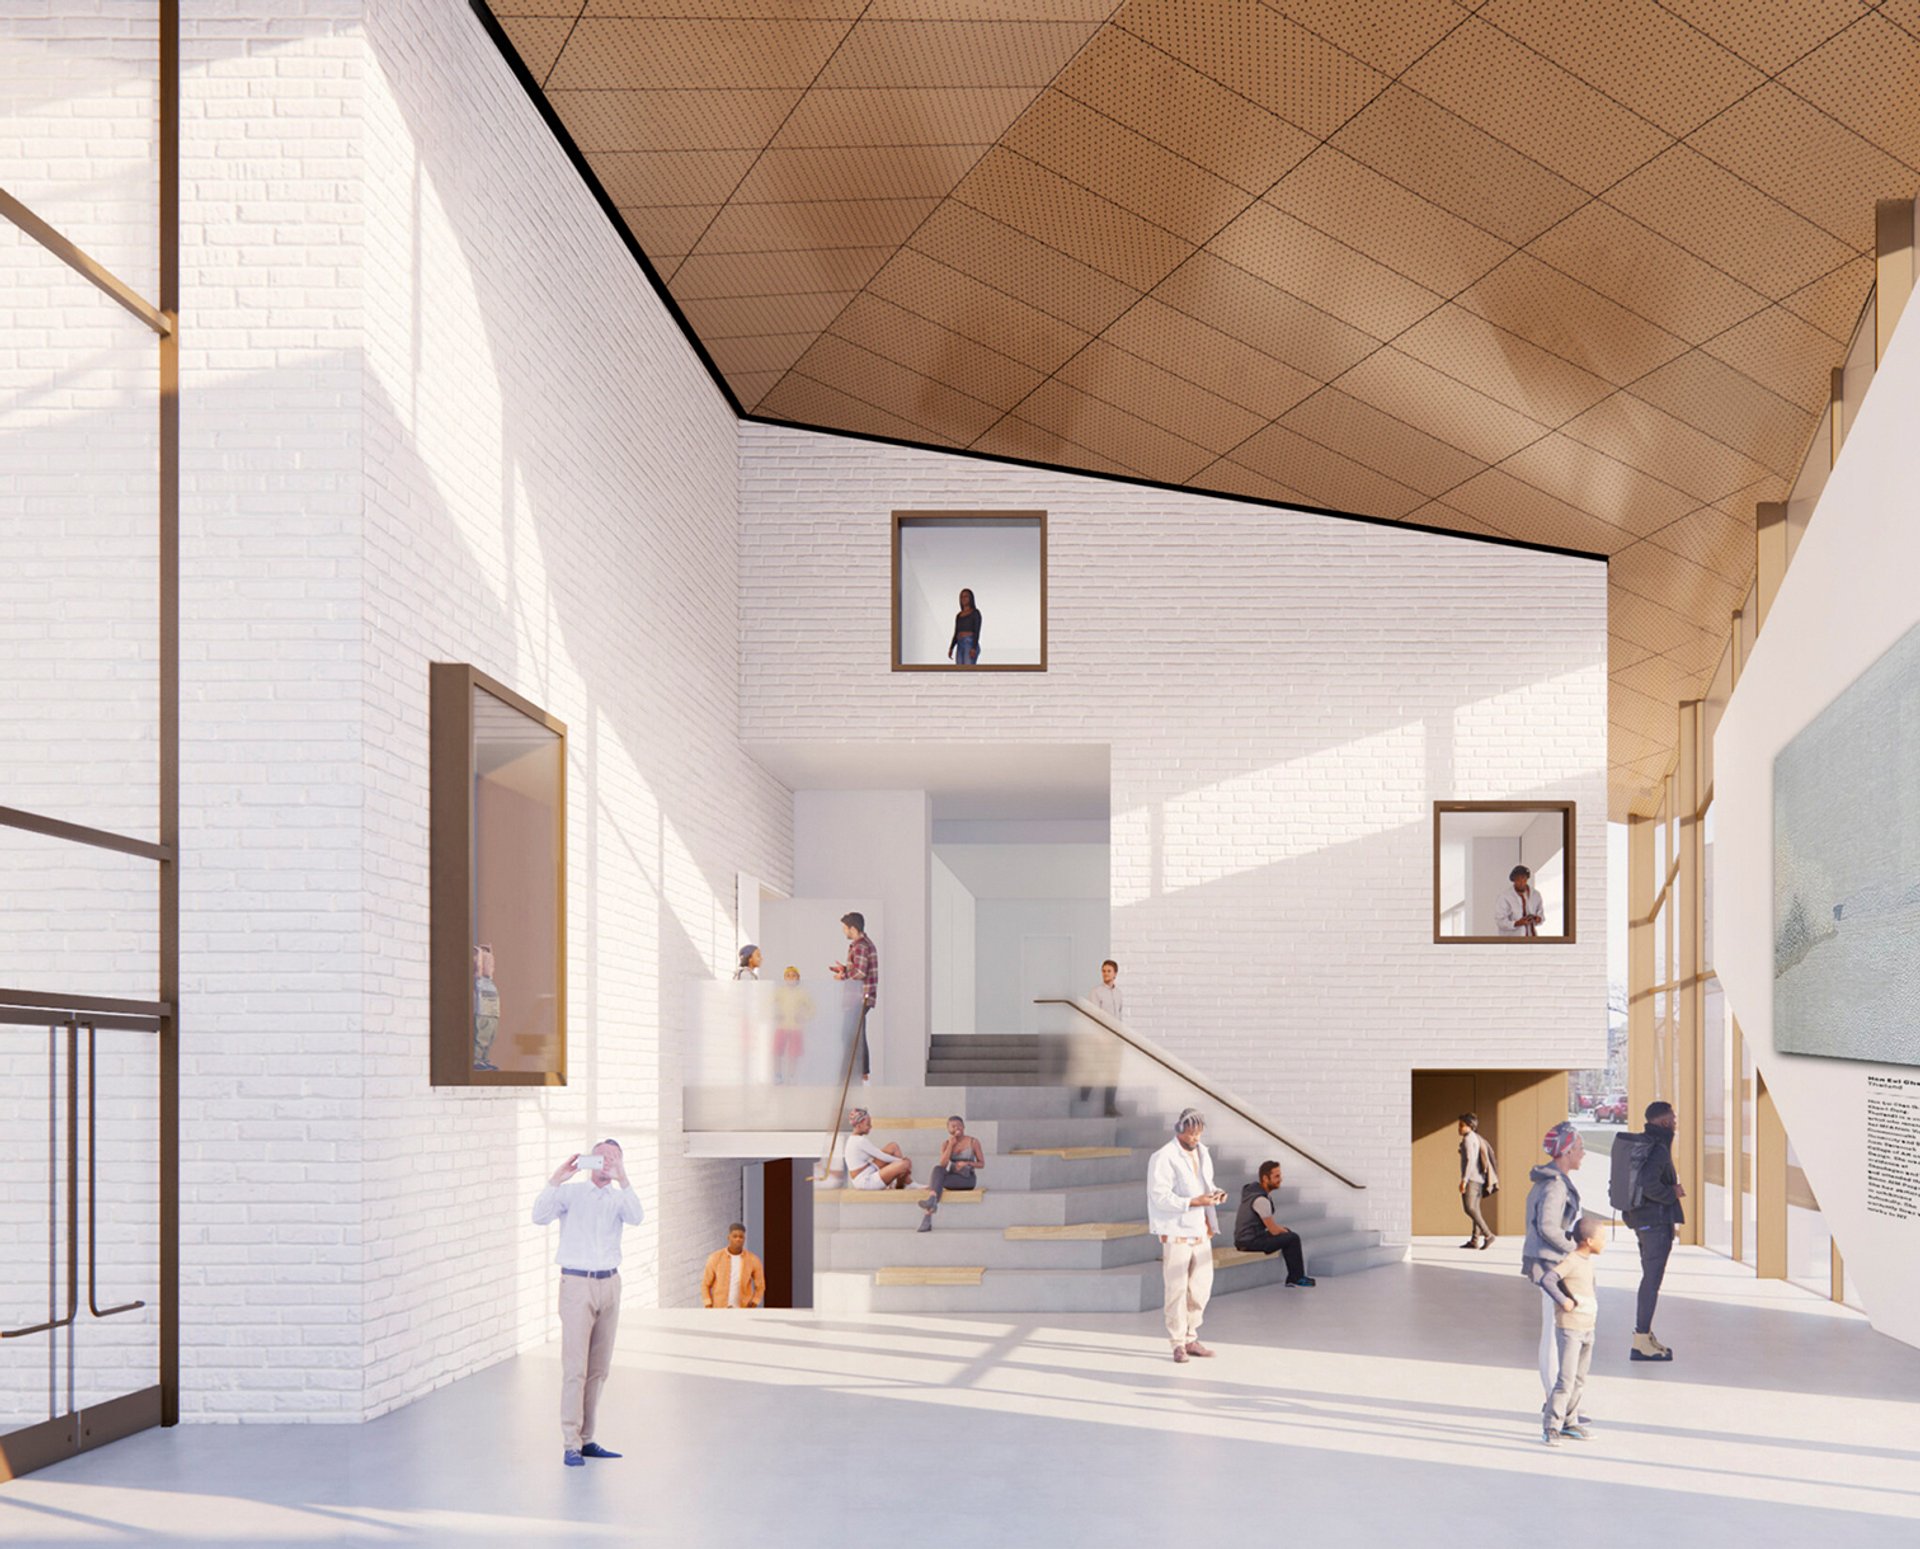
Interior render of The Bronx Museum’s new south wing atrium, showing how circulation has been reimagined to create space for public gathering
Courtesy of Marvel
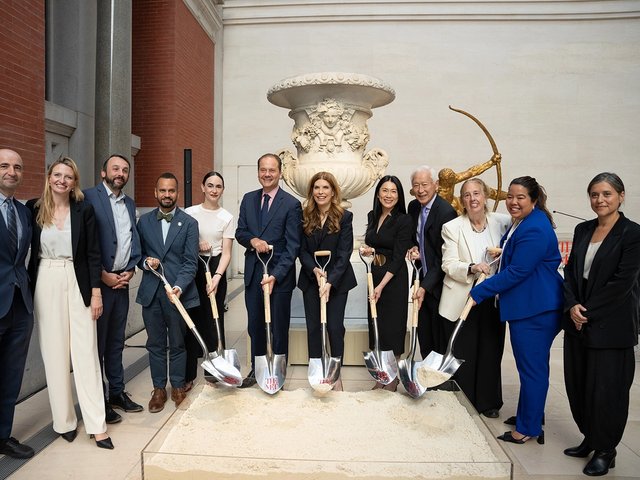
The Metropolitan Museum of Art is also continuing the $550m transformation of its Modern and contemporary art wing by the Mexican architect Frida Escobedo, who is the first woman to design a wing for the museum in its history. Construction on the new wing broke ground earlier this month; the wing’s reopening is scheduled for 2029. Last year, the Met also unveiled a $70m revamp of its Rockefeller Wing for the arts of Africa, Oceania and the ancient Americas after a four-year closure. The overhaul of the 40,000-sq.-ft hall was spearheaded by Kulapat Yantrasast of Why Architecture in collaboration with Beyer Blinder Belle.
The Museum of Chinese in America (Moca) in Chinatown announced a $118m expansion project in 2022 designed by the artist and architect Maya Lin in collaboration with Ralph Appelbaum Associates. The project was originally expected to be unveiled last year, but has faced several setbacks, including lengthy negotiations over the ownership of the building, which Moca only acquired in 2024. The museum has also struggled to fundraise for the capital project, which had been scheduled to break ground in 2023; Moca has not yet announced an opening date. The plan for the project would significantly expand the museum, from its current footprint of around 12,000 sq. ft to more than 68,000 sq. ft, with more room for galleries, storage, research centres, classrooms, a theatre and public spaces. The museum’s director, Michael Lee, tells The Art Newspaper the institution does not have an update on the state of the project at this time.
The Kitchen, one of the city’s oldest non-profit art spaces for performance and experimental art, is in the advanced stages of a $28m renovation and expansion of its building in West Chelsea that is being led by the New York-based firm Rice Lipka Architects. The renovation began in 2022; the organisation has been temporarily operating out of Westbeth Artists Housing in the West Village during construction while continuing off-site programming across New York and beyond.
Busy year for buzzy openings
Those forthcoming expansions and renovations will join a wave of post-pandemic building projects that have come online this year. In June, the New York Historical, New York’s oldest museum, unveiled the Tang Wing for American Democracy. The 71,000-sq.-ft extension took three years to complete and was designed by Robert A.M. Stern Architects, repurposing a courtyard that was previously used for outdoor exhibitions. The $175m project was realised with $75m in public support and $100m of private funding. It is named after the financier Oscar Tang and his wife, the archaeologist and art historian Agnes Hsu-Tang, the museum’s board chair, in honour of their $20m donation. The wing features two galleries whose displays focus on US national history, two new classrooms, an 11-floor storage tower, a state-of-the-art conservation studio and the forthcoming American LGBTQ+ Museum, which will open in late 2027.
The Frick Collection reopened in April 2025 after a five-year closure for a $220m renovation and expansion overseen by Selldorf Architects that repurposed 60,000 sq. ft of existing space and added 27,000 sq. ft. The project includes the addition of 14 galleries: three in the extension, which brought the museum’s total footprint to around 196,000 sq. ft, and 11 within the Gilded Age manor of its founder, the industrialist Henry Clay Frick. It also includes the 846-sq.-ft Ian Wardropper Education Room, an education centre named after the Frick’s former longtime director that serves local youth and the general public. Other amenities include the museum’s first-ever café, the Westmoreland, and a new 220-seat auditorium. On the second floor of the mansion, visitors can now explore rooms and hallways that were previously not accessible to the public.
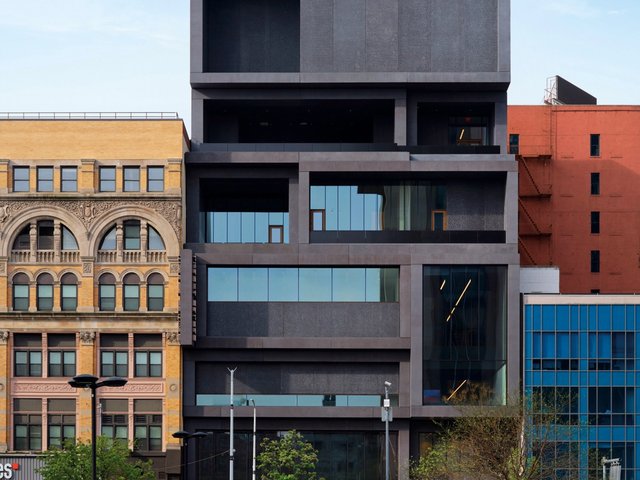
After four years of construction, the New Museum unveiled its $82m expansion in March. The project added a 60,000-sq.-ft building that doubled the museum’s footprint to 120,000 sq. ft, creating more space for galleries and artists’ studios. The project also included the opening of the Oberon, the museum’s first restaurant. The new building was conceived by Pritzker Prize-winning architecture firm OMA’s Shohei Shigematsu and Rem Koolhaas, in collaboration with the executive architect Cooper Robertson. It features a façade of glass and metal panels, a central atrium visible from the street and a public plaza at the entrance, and was envisioned as an extension of its Sanaa-designed flagship building that was completed in 2007.
And after seven years of construction, the Studio Museum in Harlem opened its new purpose-built space in November last year. The capital project cost around $300m, including the construction, operating costs during the closure and a $50m endowment. The six-storey, 82,000-sq.-ft building was designed by Adjaye Associates with Cooper Robertson as executive architect. It features a grey concrete façade, a rooftop terrace and a terrazzo-clad stairway inside leading to five levels of galleries, including ones dedicated to showcasing works from the museum’s permanent collection. Although the new building has the same footprint as the previous one, part of the overhaul entailed moving the museum’s offices offsite, significantly increasing space for exhibitions and other functions.